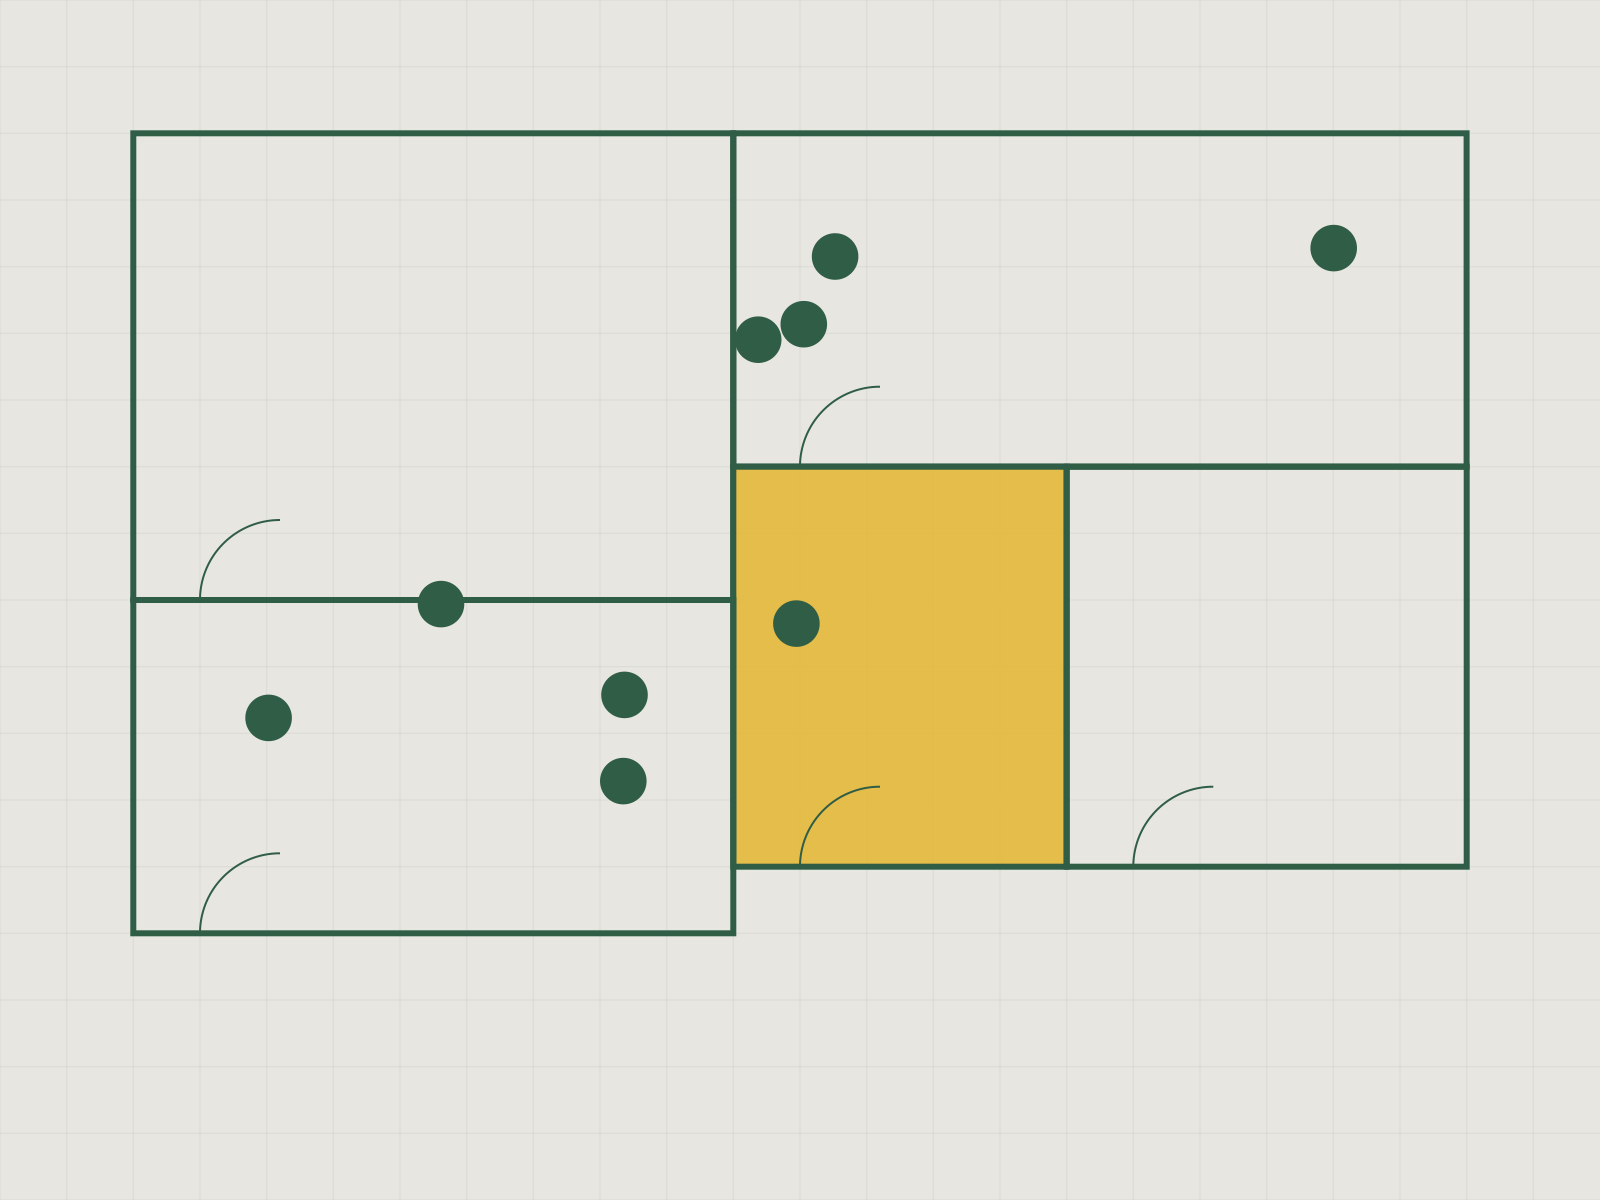
The interior of a neighbourhood library designed as a living room for everyone.
- Client
- Eastbank Community Trust
- Year
- 2023
- Disciplines
- Architecture & Interiors, Events & Experiences
- Industry
- Public Sector & Education
- Deliverables

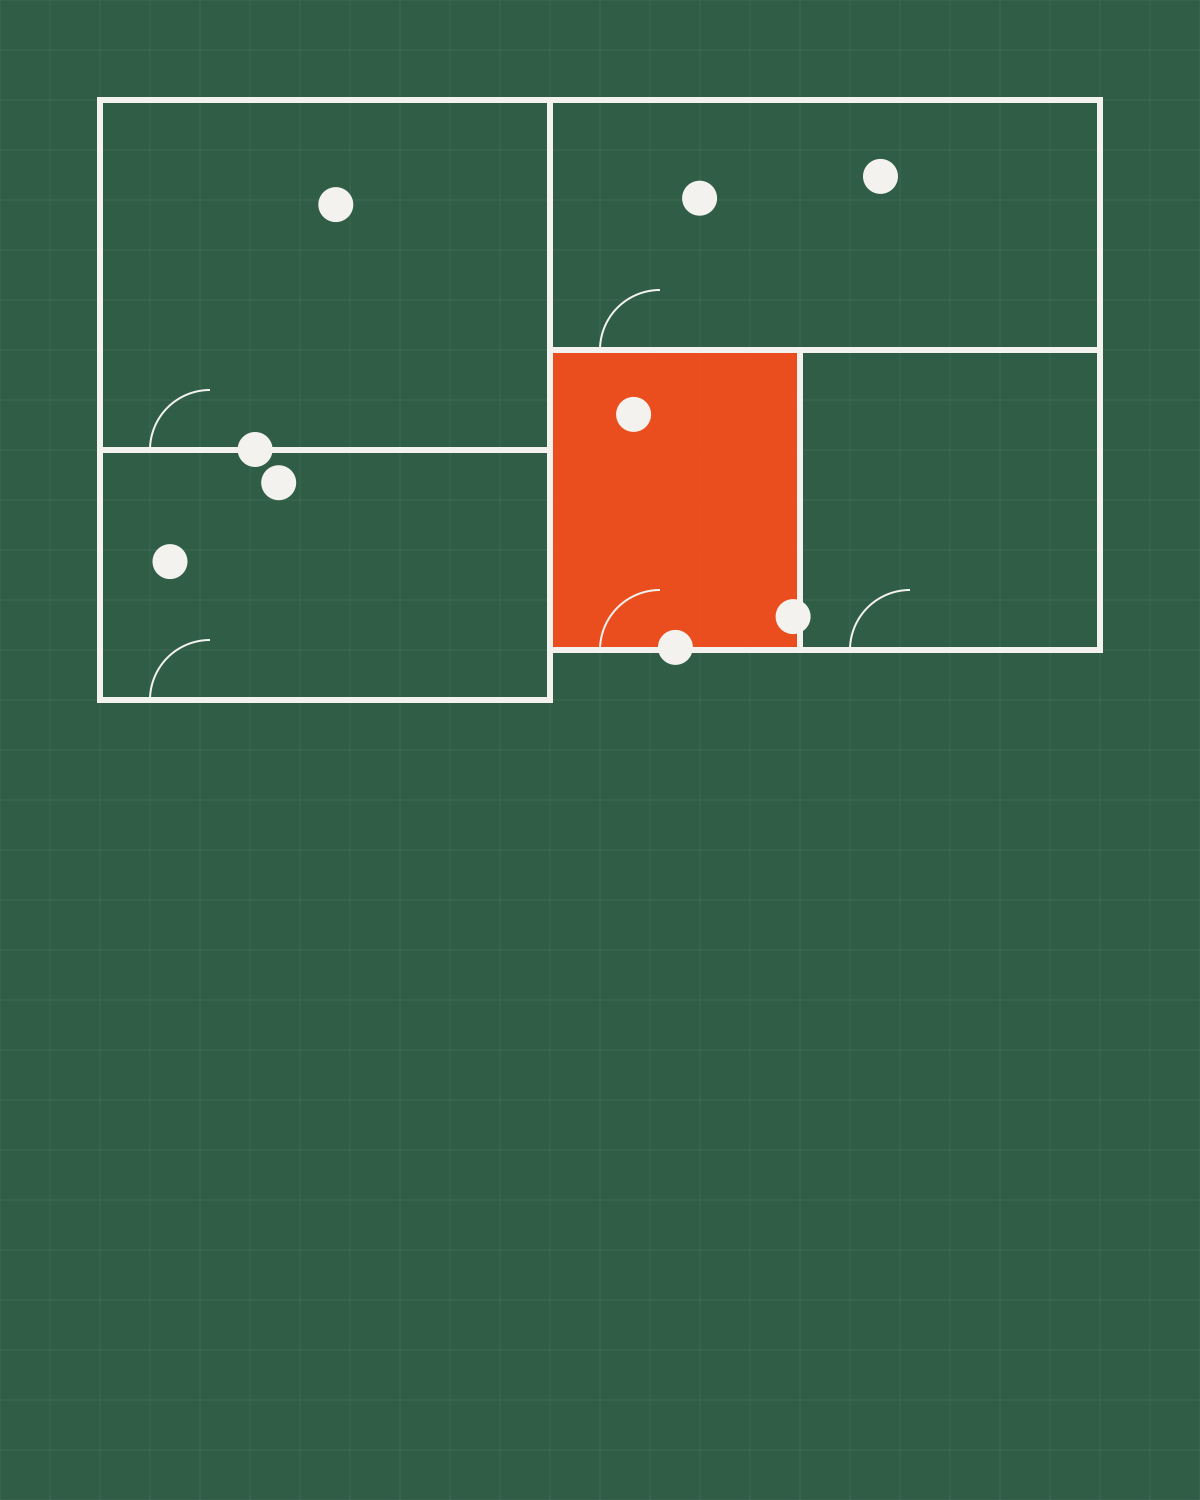
Rooms without walls
Shelving defines space. Roll it aside and the library becomes a hall for two hundred people.
Project notes
Overview
A fictional community trust converted an old market hall into a library. They asked for a space that welcomes people who don’t think libraries are for them.
Challenge
A cold, cavernous hall; a tight budget; and needs ranging from silent study to toddler story time.
Approach
Zones defined by furniture, not walls. Movable shelving on castors lets the hall reconfigure from library to venue in under an hour.
Process
Community workshops, full-size cardboard furniture prototypes and a weekend pop-up library to test the layout.
Outcome
Interior architecture, a furniture family, signage and a reconfiguration playbook for staff.
- Spatial design
- Capsul Spaces
- Signage
- Mira Okafor

Next project →
Variable Motion Lab